
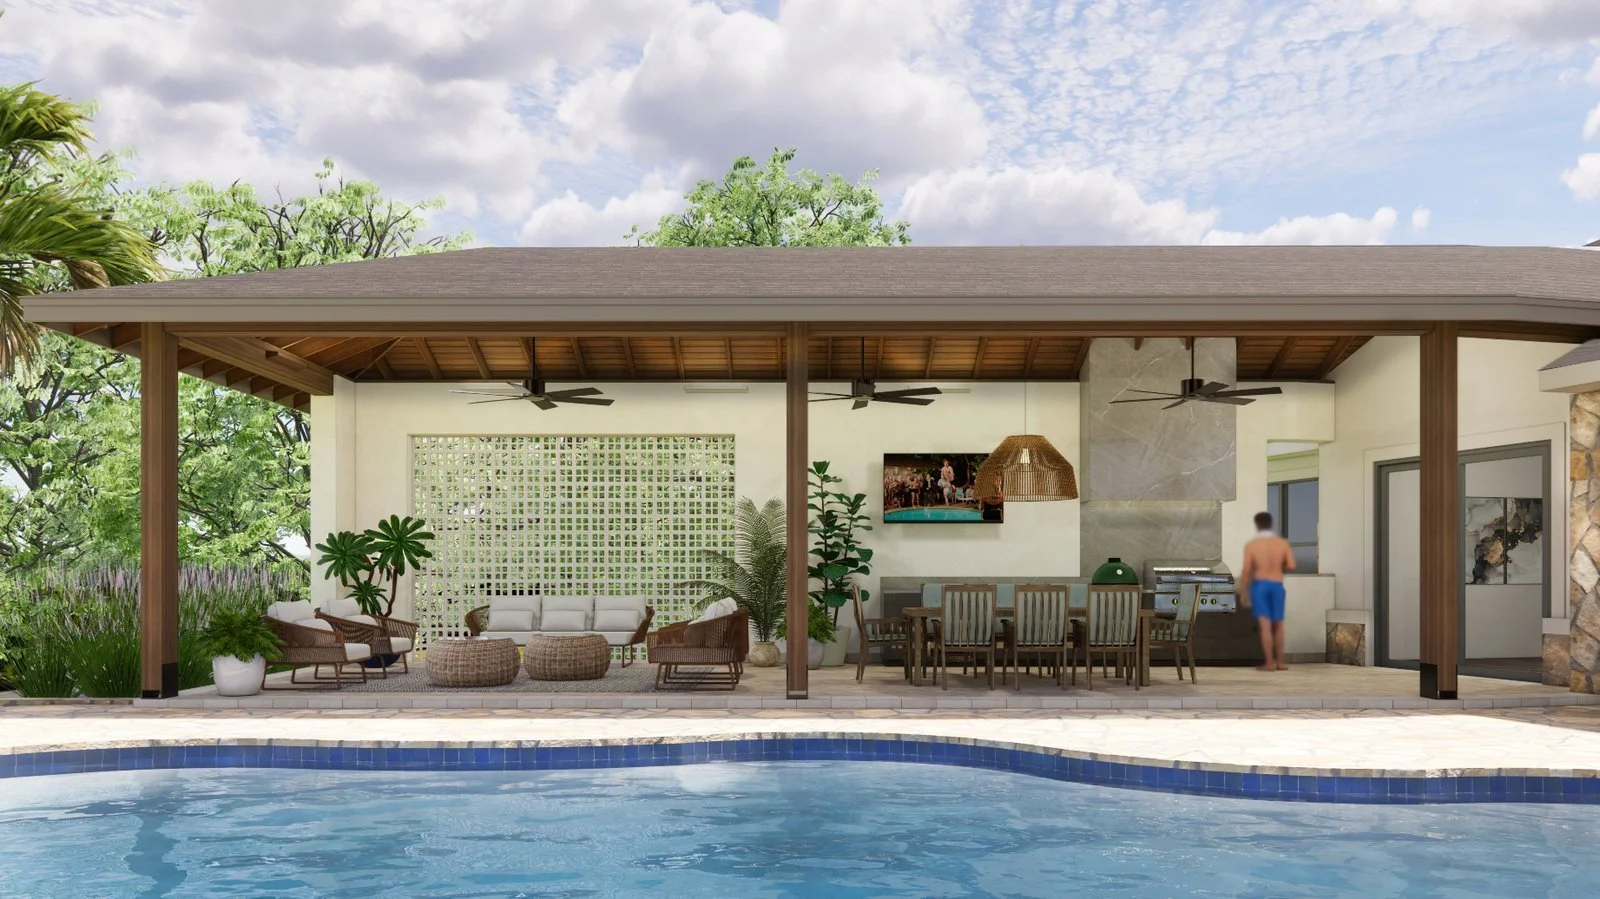
In Austin, the hours most families want to spend at the pool, roughly 4 p.m. until sunset, are the same hours the western sun hits the deck hardest. A pool that costs a meaningful sum to build can sparkle in the backyard nearly unused through the hottest stretch of summer simply because there is nowhere comfortable to be near it. A well-designed structure (like a cabana, pavilion, or pool house) changes that, and it turns your backyard into a space your whole family can enjoy using during afternoons, evenings, and yes, even midday.
The type of structure that makes sense, whether a pergola, a pavilion or an enclosed, conditioned building, is usually determined by your needs and desires, and sometimes by what the lot allows. We consider the site, the solar orientation and code requirements together, which leads to a custom result that is better suited to your property and a better fit for you. The goal is always to give you shade you'll still love in twenty years.
Jeremy's Quick Take: Austin's harshest pool-deck summer sun arrives from the west in late afternoon, so placement matters more than the product you choose. In 2026, we'd suggest budgeting $300 to $500 per square foot for an open structure, with pool houses running higher. Any structure that is attached to the house, larger than 200 square feet or plumbed falls outside the city's permit exemption, and every structure still has to respect impervious cover limits, setbacks and protected trees.
Where does the sun hit an Austin pool deck hardest?
Honestly, Austin's summer sun is hard on a pool deck at two different times of day. Around midday it sits nearly straight overhead, and with temperatures often past 90 degrees by then, an unshaded deck gets uncomfortable quickly. The hottest stretch usually comes later. Through late afternoon the sun drops low in the west and reaches under trees, eaves and roofs that would block it at noon. On most Austin lots, that western exposure is what drives people indoors, and it lines up with the hours families most want to be outside.
Because the sun moves across every lot a little differently, we study it as part of the design. On many projects, we model and utilize the actual location and sun path to cast shadows across the house, pool and yard. That is what you hire us for.
Many times, an off-the-shelf structure doesn't meet what a custom design would. For instance, without trees or something tall to block it, afternoon sun gets low. A pavilion structure gets light coming under the roof, where roll-down shades could then be designed in to stop it. Or if the structure is west of the pool, it might use a canted shed roof that extends lower to the ground, so the roof itself blocks the west sun.
We also think carefully about the house itself. A new roof over the patio can darken an interior space or block a view, so when a structure connects to the house, we design to keep light coming in. On our Tarrytown new build, we positioned the two-story house itself so it shelters the pool from the western sun, which is the most permanent shade there is. Its covered patio stays connected to the house, and it's as tall as possible, with two skylights to bring some natural light in and prevent too much darkness in the interiors. The best pool shade looks as if it was always part of the property, with a roofline, materials and colors that relate to the home.
What are the main types of pool shade structures?
Permanent pool shade generally falls into four categories, and each one is suited to a slightly different way of living outdoors.
Pergola
A pergola has an open or slatted roof that filters the sun while keeping air moving, though it won't keep you dry in a storm. It can be built from wood, steel or aluminum, and a well-proportioned pergola cuts the afternoon glare while still letting you see the sky. It's a natural fit for lounge chairs and casual seating near the water, and it lends itself to vines or ivy, which add shade along with a stronger connection to the landscape.
Operable pergola (louvered roof)
An operable pergola uses adjustable aluminum louvers, usually motorized, so you can open them to the evening sky and close them for full shade at 3 p.m. or when a storm rolls in. With the louvers open, rising hot air vents out while the slats still give suitable shade. That flexibility costs more than a standard pergola, and the system often involves a good amount of coordination and attention to detail. The look tends toward the modern, though a louvered system can be designed into various styles of structures.
Pavilion
A pavilion has a solid roof and open sides, which gives you full shade and rain protection while keeping the breeze. It's the right home for an outdoor kitchen, ceiling fans and lighting, and it works as an outdoor living room. Because the sides are open, roof styles and opening treatments, such as the roll-down shades mentioned above, can be designed to account for site-specific conditions like the low western sun.
Enclosed pool house
A pool house is an enclosed building, often air-conditioned, usually with large doors that open to the pool or patio. In addition to a living area, it can hold a changing room, storage or a full bathroom, and it offers the most privacy of the four. Once plumbing is involved, the city treats it as a small building, which changes the permit path described below.
How much does a pool shade structure cost in Austin in 2026?
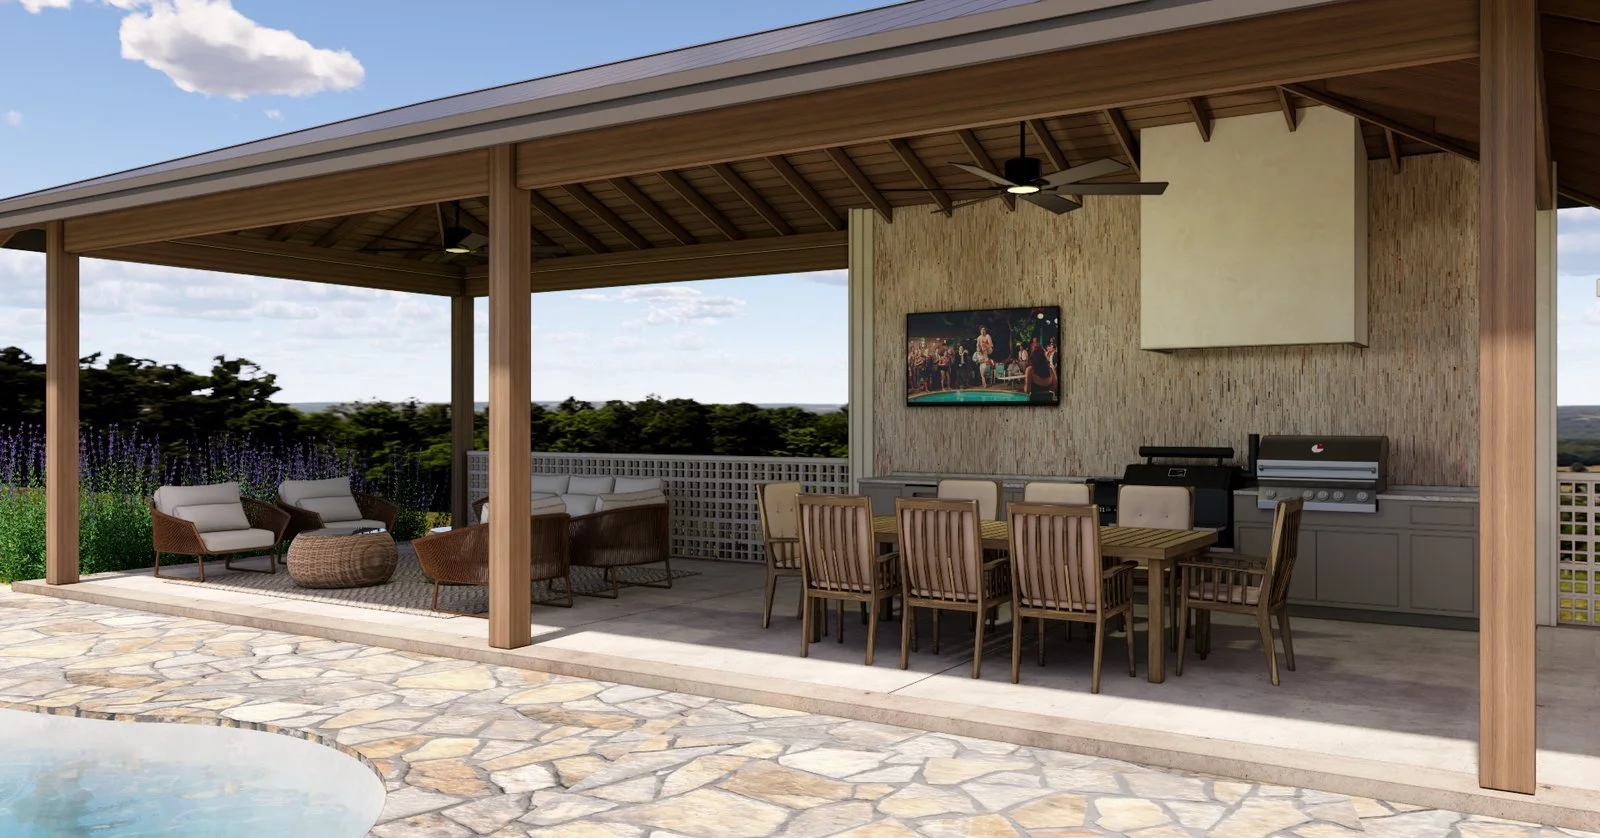
Every structure is priced to its site, but a per-square-foot range gives a useful starting point. If we are designing a pergola or pavilion, we'd suggest a budget of $300 to $500 per square foot for an open structure and likely more for a pool house, depending on its features. Early rounds of its design connected it to the house, and separating it in the final version kept the project within its budget.
Within any of these categories, a handful of factors moves the number. Longer spans need larger beams or more posts, and every post needs a footing. Attaching the structure to the house can save posts, but it means tying into your existing roof, gutters and walls. Central Texas clay soils swell and shrink with moisture, and many lots slope, so foundation design varies more than most people expect. Fans, lights, heaters and louver motors all need circuits, sometimes with a panel upgrade, while a sink or bathroom adds water and sewer lines. Finish level matters too, since painted steel, stained cedar, stone columns and a tongue-and-groove ceiling land at very different price points.
Plan as well for the costs that rarely appear in a contractor's first number, including a current survey, structural engineering, permit fees, electrical work and design fees. Accounting for these at the start is one of the simplest ways to protect your budget. Working with an architect also gives you thorough, clear documentation, which helps eliminate surprises and the items that were never priced for construction.
Do you need a permit for a pool shade structure in Austin?
Often, yes, and we know that isn't the answer most people hope to hear. The city's permit exemption is narrower than many homeowners assume, so we check six things before designing any shade structure.
The first is the exemption itself. The City of Austin exempts a one-story detached accessory structure of no more than 200 square feet and 15 feet in height, with no plumbing and outside a flood hazard area. A building permit is required for any structure that doesn't meet all these conditions. Pergolas aren't named on the exempt list, and the city is clear that exempt work must still meet every other code requirement. Most permanent pool shade structures, especially anything attached to the house, will need a permit.
The second is impervious cover. Every residential lot in Austin has a limit on how much of it can be covered by hard surfaces, and a solid roof counts against it. Open pergolas and operable louvered roofs can be treated differently depending on the design and the ground surface below. Your house, decking and driveway may already use most of your allowance, while a pool's water surface is considered pervious or exempt. Our feasibility study includes these calculations, so we know where you stand before design begins.
The third is setbacks and easements. A current survey should show where your side and rear setbacks and any utility easements fall, but sometimes surveys don't have them all, are wrong, or miss another setback that applies. A structure that creeps a few inches past a setback line can mean a variance request and months of delay.
The fourth is trees. Austin regulates trees 19 inches or more in diameter on residential lots and protects their critical root zones, the area around the trunk where the roots that keep the tree healthy are concentrated. That zone generally extends one foot from the trunk for every inch of trunk diameter, so a 24-inch live oak has a root zone reaching about 24 feet out. No impacts are allowed in the inner quarter of that zone, cut or fill in the inner half is limited to 4 inches, and at least half of the full root zone must stay undisturbed. If a large live oak shades part of your deck, every footing has to be planned around its roots.
The fifth is jurisdiction. West Lake Hills, Rollingwood and other nearby cities run their own review processes, and homes in unincorporated Travis County follow the county's rules. Your architect should confirm which authority covers your address before any plans are drawn.
The sixth is your neighborhood. Many Austin subdivisions have neighborhood plans, infill options, deed restrictions or HOA design review for outbuildings, and those apply on top of the city's requirements.
When should you bring in an architect for pool shade?
Of course, not every pool shade project needs an architect. A modest, simple pergola on a flat lot, clear of large trees and comfortably inside the setbacks, is often something a skilled builder can handle on their own.
Design help pays for itself when the structure connects to the house, holds an outdoor kitchen or bathroom, sits near protected trees, or is being planned alongside a new pool or renovation. In those cases we decide where the structure belongs, how large it should be and how its design relates to the property and home. We coordinate with engineers, prepare the permit drawings and give your builder a clear set of documents to price and build from. We also stay involved during construction, so the shade you receive matches what you were promised. We brought that same thinking to the patio and shell addition at Shade View, and it shapes the outdoor spaces across our residential projects.
Has your backyard reached its potential?
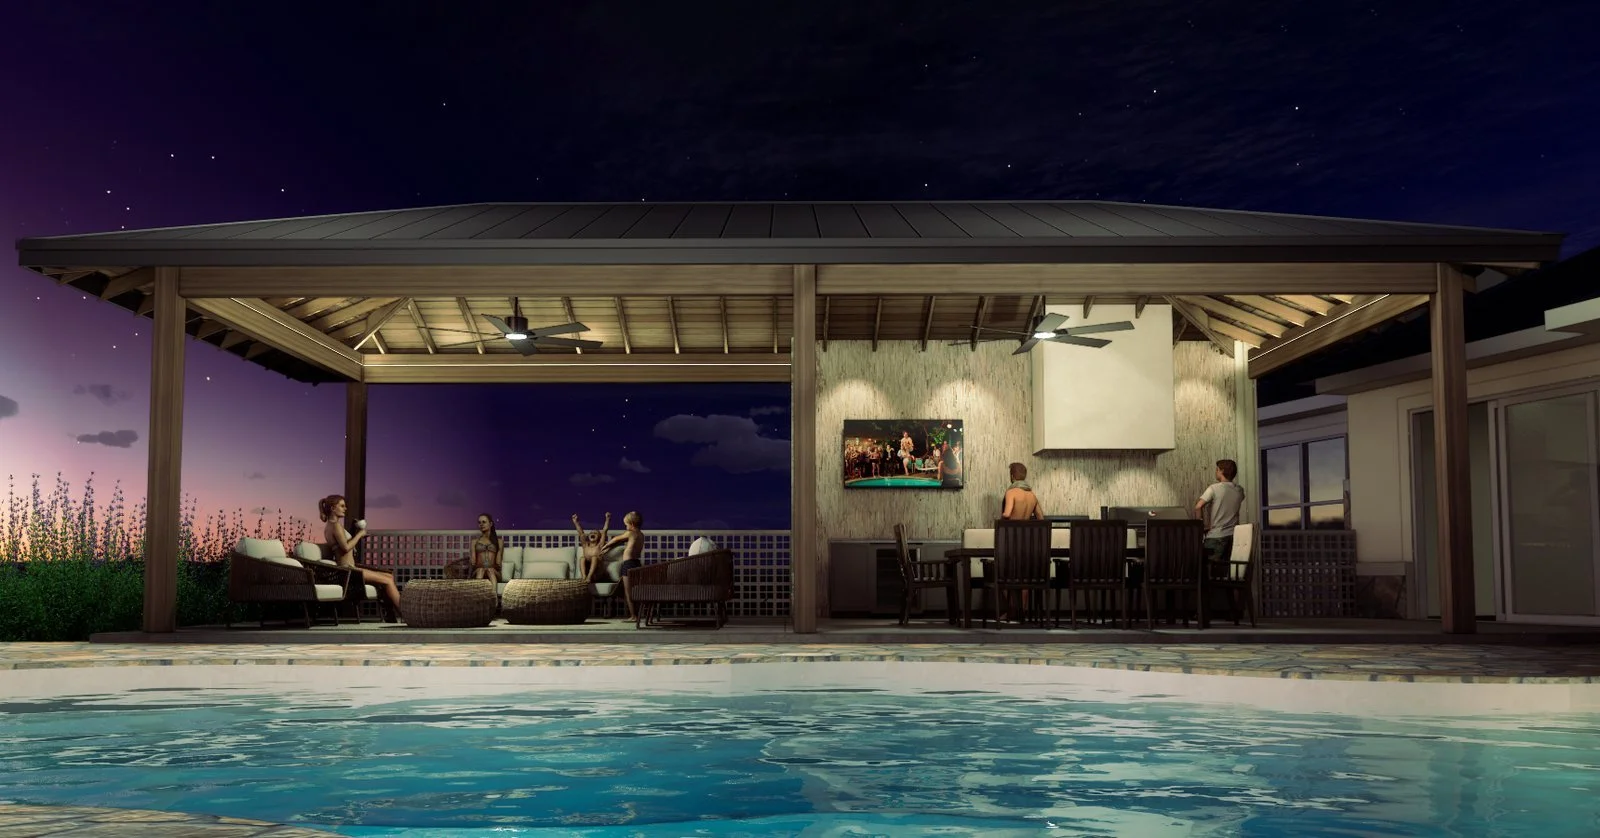
The pool you already own can become the place your family gathers all summer long, with the deck in shade, dinner on the table outside and the house feeling larger because the backyard is finally a part of it. Helping homeowners realize a vision and plan for it properly is one of our favorite parts of this work, and it starts long before anyone orders materials.
If you're weighing shade for your pool or planning a new backyard altogether, send us a note through our contact form to set up a walk-through, and we can begin by studying the site and confirming code requirements. If you're simply curious, reach out and talk design with us. You can learn more about Joanna, me and the way we work on our About page.
Frequently Asked Questions
Do I need a permit for a pergola in Austin?
It depends on its size and how it's built. The City of Austin exempts only one-story detached accessory structures of 200 square feet or less, no taller than 15 feet, with no plumbing and outside flood hazard areas. Attached pergolas and larger structures need a permit, and even exempt structures must follow zoning and impervious cover rules, so confirm with Austin Development Services or your architect before you build.
Does a pergola count toward impervious cover in Austin?
A solid roof counts toward impervious cover. Open pergolas and operable louvered roofs can be treated differently depending on the design and the ground surface below, so confirm the answer for your specific project before committing to a design.
How close to a large tree can I build a shade structure in Austin?
For trees 19 inches or more in diameter, Austin protects the critical root zone, which generally extends one foot from the trunk for every inch of trunk diameter. The city allows no impacts in the inner quarter of that zone, limits cut or fill to 4 inches in the inner half, and requires at least half of the full root zone to remain undisturbed. That usually means careful placement of posts and footings, and sometimes a lighter structure than you first pictured.
Thinking about shade for your own pool? Reach out through our contact form and we'll take a look at your backyard together.