
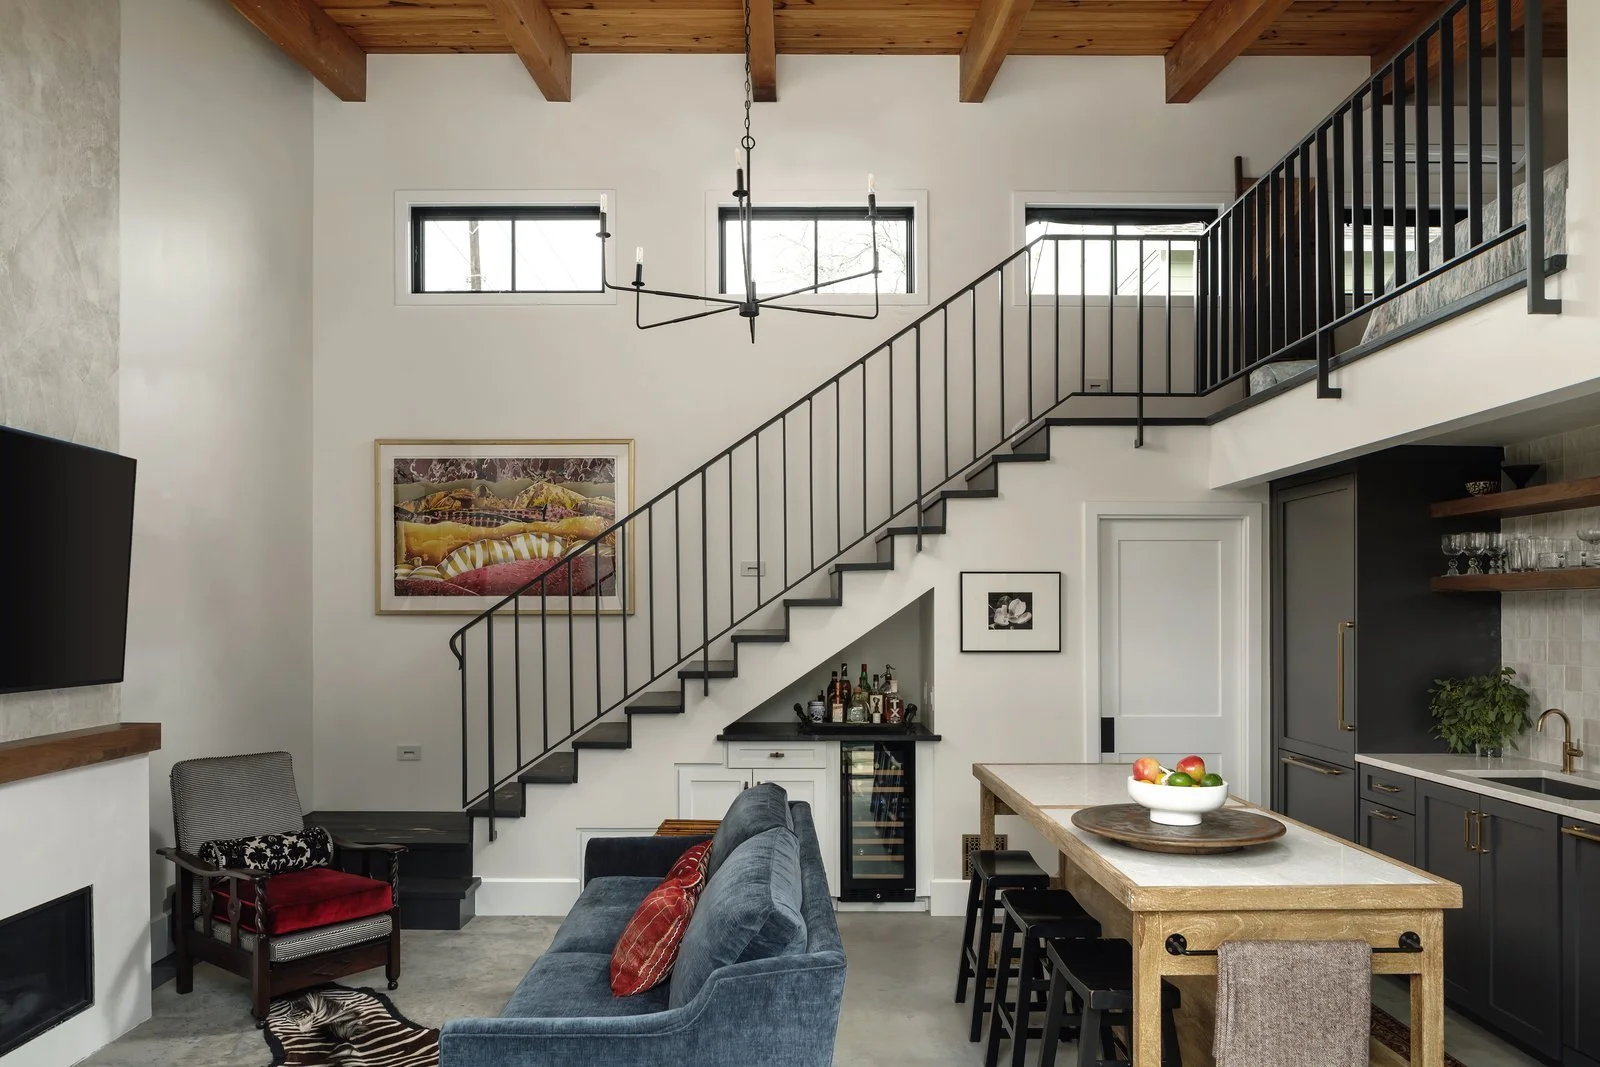
When a parent moves in or an adult child comes home, most families start by asking where everyone will sleep. The more useful question is how everyone will live. Three generations can share a house and feel crowded, or share the same square footage and feel close, and the difference almost always comes down to design.
Over the years, we've found that good multigenerational design rests on a careful balance of privacy, independence and connection. Each person needs a place that's truly theirs, so time together feels like a choice rather than the result of having nowhere else to sit.
Joanna's Short Version: A successful multigenerational home starts with each person's daily routine, then answers it with separate entries, sound separation, a kitchenette and a ground-floor suite designed for aging. In Austin, families can rework space within the house, build an addition or add a detached casita, and the city's HOME (Home Options for Middle-Income Empowerment) rules now allow up to three units on most single-family lots, subject to floor-area limits, trees, setbacks and any deed restrictions.
What are the common motivations for multigenerational living arrangements?
Families find themselves asking this question for all kinds of reasons. A parent may need more support, an adult child may be saving for a first home, grandparents may want to be closer to the grandkids, or the family may simply enjoy being together. Whatever the reason, how their lives feel day to day will depend on the house more than most people expect.
Comfort usually comes down to how the home is configured, which is the part we solve for.
How do you plan a home around each generation's daily life?
Before we start designing, we start a very important conversation. During this conversation, we write a short profile for each person who will live in the home. We consider when they wake up and go to bed, and whether they work from home, attend school, or travel extensively for work. We consider how much noise they make and how much they can tolerate, since a night-owl teenager and an early-rising grandparent may require real distance between them. We think about their mobility today and their honest guess about their mobility in ten years. We ask how often they cook and whether they would rather cook for themselves or share meals, and whether they need to come and go on their own for work, appointments or a social life.
It's a simple exercise, about an hour at the kitchen table, and it shapes the design more than anything else we do together. This is the same questioning conversation we have with every new client; in this case, several of those clients just happen to live on the same property. It begins with your goals for the home, how you live and what matters most to each person. The conversation may lead to separate houses for each person, a duplex or a triplex, or all finding their space under the same roof, with each living area customized for the inhabitant. A parent who still drives and keeps a full calendar may appreciate a private entry more than a second kitchen, while a parent with limited mobility needs a step-free path from the car to the bedroom and bath above almost anything else.
What design features make a multigenerational home work?
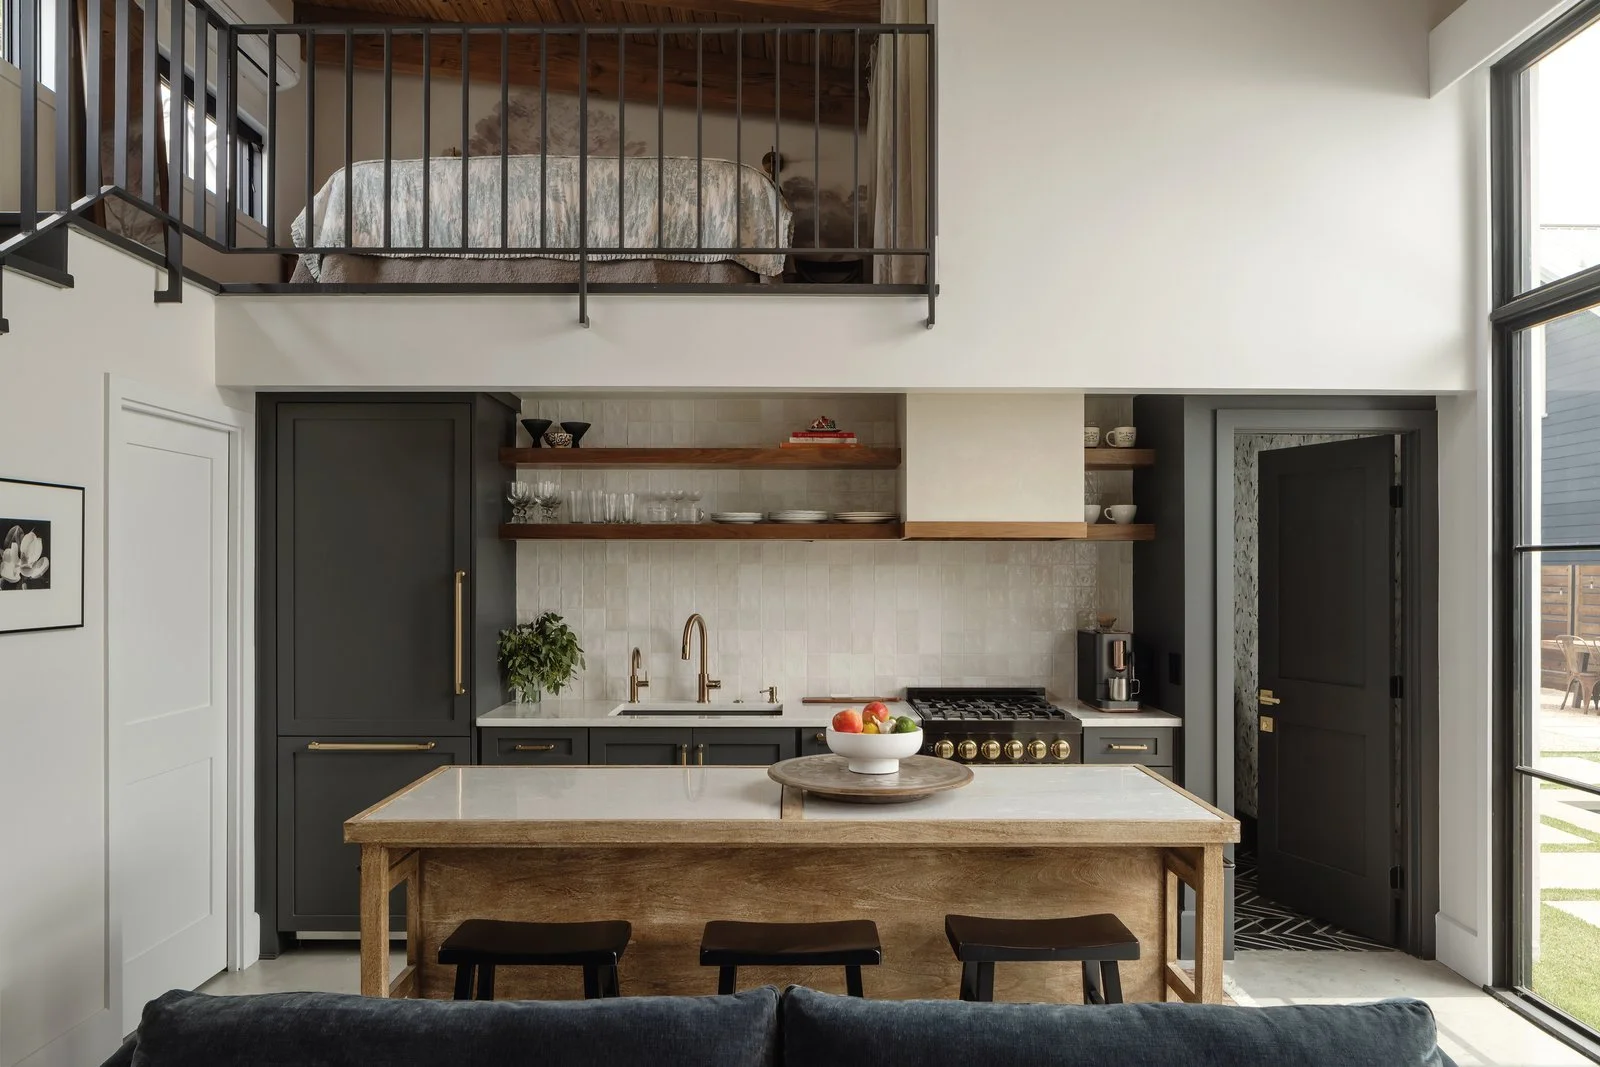
These are the decisions that shape daily life most, and nearly all of them cost far less to build in from the start than to add later, provided one has the ability for new construction and the foresight to engage a professional.
Separate entries
A second front door or a covered side entry lets a parent or adult child come and go without walking through the main living area. It may sound like a small gesture, but we've seen it again and again become the single change that makes a suite feel like a home rather than a guest room.
Sound separation
Thoughtful consideration always goes into placing the public areas and private areas within a home. Private, quiet areas require isolation and both visual and acoustic separation, which can be achieved in many ways, including insulating select interior walls, thoughtfully placing sound sinks like closets, or employing sound-dampening doors.
A kitchenette instead of a second kitchen
A sink, a small refrigerator, a microwave and a coffee station mean independent mornings without the cost of a full second kitchen, and they keep family dinners in the main kitchen where everyone can join in.
A ground-floor suite designed for aging
Even if no one needs it today, a bedroom and bathroom on the main level give your family options for years to come. This suite should be planned with aging in place in mind, including a step-free entry, a curb-less shower, unobstructed circulation, non-slip surfaces and ample, layered lighting.
Shared spaces sized for everyone
As much as privacy and independence are important, so too are the communal gathering areas – the living room with room for everyone and flexibility for TV time, games or puzzles, and the dining room with enough seats at the table for every family member, no setup required.
Rooms that can change
Families change, and a legacy home must change with them. A nursery becomes an office, and a parent's suite may one day become a guest room or a landing place for a college graduate or aging parent. A suite with its own entry and a kitchenette can serve three or four different purposes over time, protecting the initial investment long after its first use. Paint colors and finishes are easy to change; the layout or bones of a home are less so.
Should you remodel, add on or build a casita in Austin?
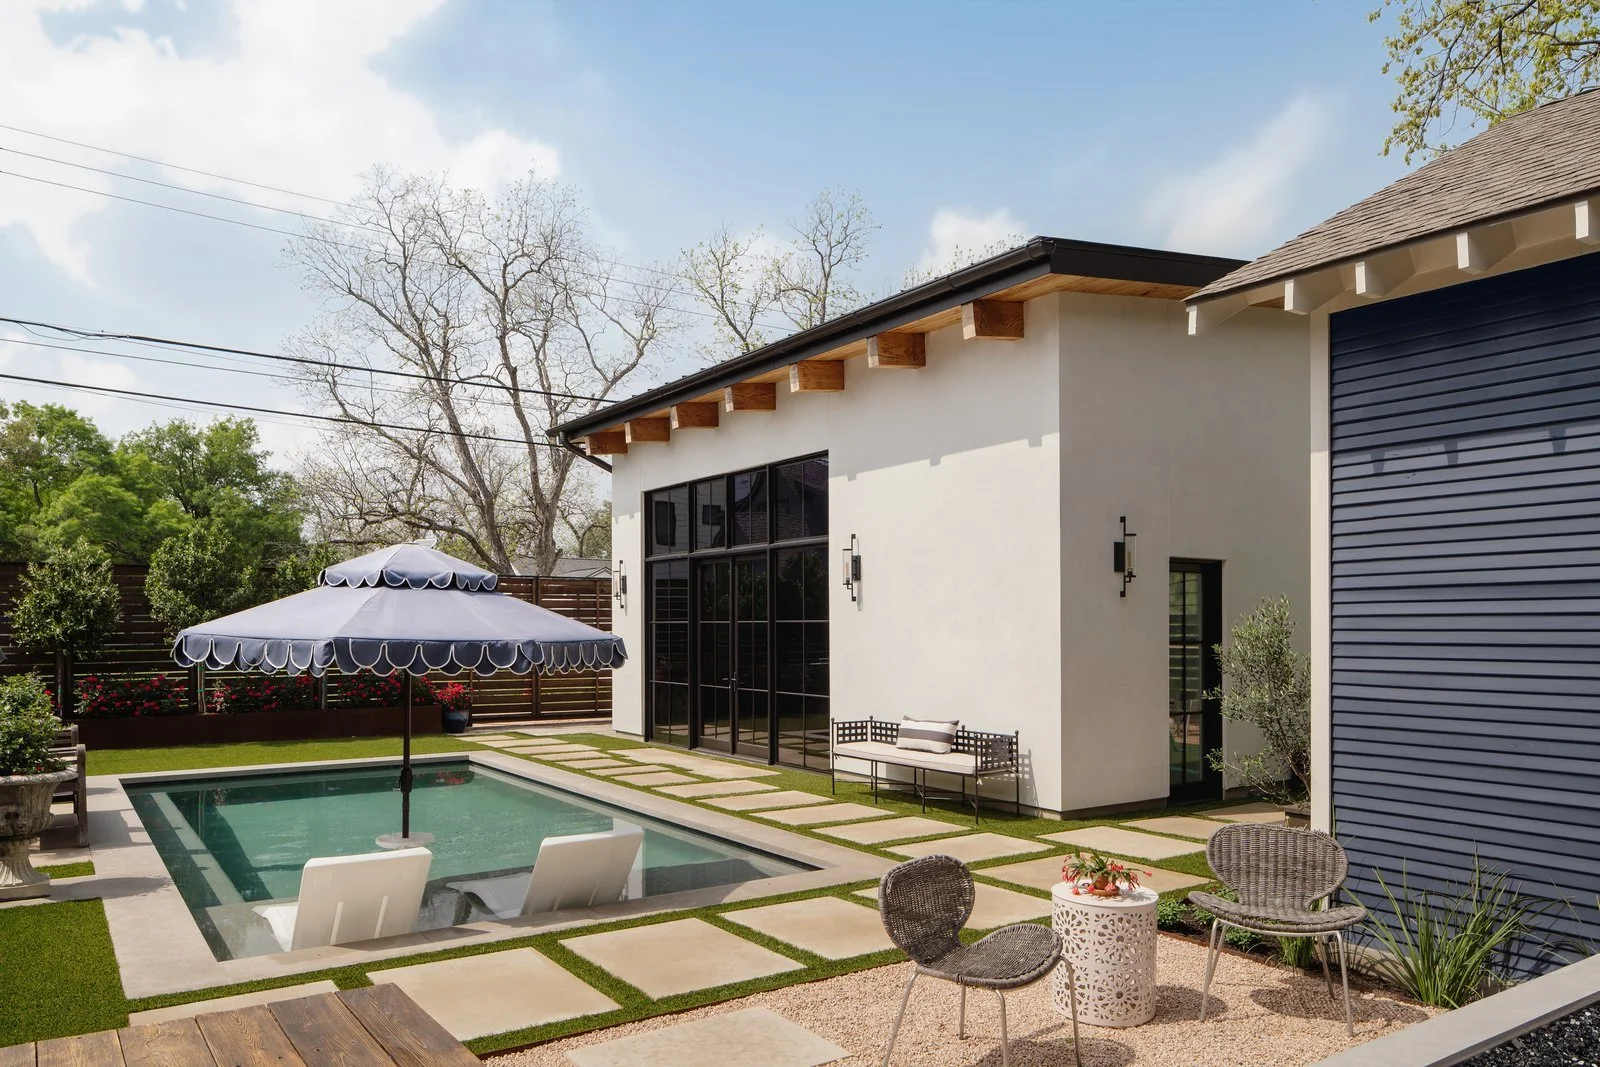
Once we know how your family wants to live, the next decision is where the extra living quarters can and should go. Your individual property and your desired investment level will be determining factors, and the following three options for multigenerational living on the same property each balance connection and privacy differently.
Within the main house
Reworking space inside the existing home is usually the least expensive option and keeps everyone most connected. The trade-off, often, is privacy, so this approach works best for families comfortable with a lot of shared time or for houses with the ability to hold a true suite.
An addition
An addition can give a parent or adult child a private suite with its own entry while keeping it attached to the house, which makes it a comfortable middle ground. Our Haven project is one example of an addition and renovation that reworked an existing home around new needs.
A casita or second unit
A detached casita offers the most independence, since everyone has their own front door and a family dinner, babysitter or aide is just a short walk away. Our Casita H project shows how a well-designed casita can feel every bit as considered as the main house.
What do Austin's new HOME rules allow for?
Austin's rules have opened up the casita option considerably. Since February 2024, Phase 1 of the city's HOME initiative has allowed up to three housing units on lots zoned SF-1, SF-2 and SF-3. The same changes removed the old limit on how many unrelated adults can share a housing unit.
It is important to note that HOME does not override deed restrictions, HOAs or neighborhood conservation combining districts, so your deed may still limit what you can build. Setbacks, protected trees and utility connections also shape what fits on the lot, and the city continues to update these rules. This is why we start with feasibility on every project. Families weighing a larger change on an older central Austin lot may also find our guide to renovating or building new in Tarrytown helpful, since it covers the preservation bonus for keeping an older house while adding another unit to the property.
How can interiors help every generation feel at home?
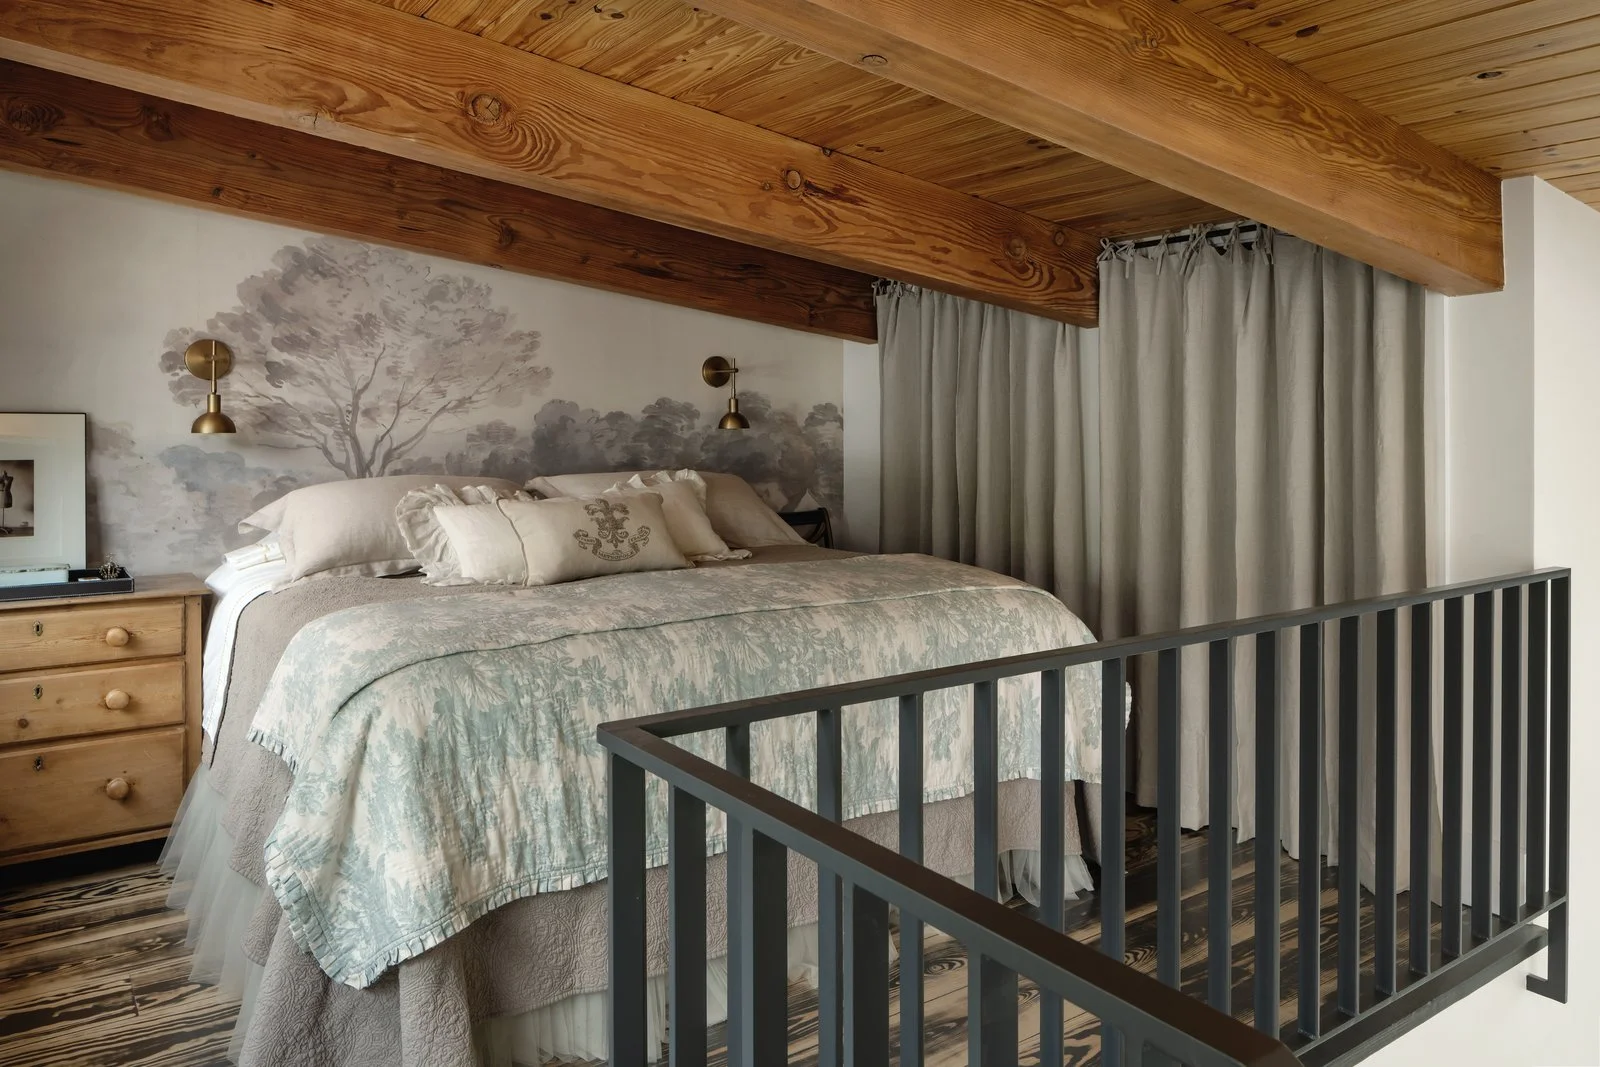
This is the part of multigenerational design that is easiest to overlook, and the truth is the interiors always matter as much as the architecture.
When a parent moves in, they often bring pieces with decades of history, such as a favorite reading chair, a dresser or a wall of family photographs. Planning a suite around a few of those pieces, rather than starting from scratch, helps the new space feel like theirs from the first night. I always measure the cherished pieces early in design so the room can be laid out around them.
Choose finishes that make life easier. This doesn’t mean generic or boring, rather it implies additional thought behind each selection. Matte floors reduce glare, clear color contrast at stair edges and countertops without busy patterns helps aging eyes, and hardware that is easy to grip is kinder to arthritic hands while being every bit as beautiful as anything else. Keep the level of design consistent across the whole property, so a suite or casita carries the same care in materials and detail as the main house and never reads as an afterthought.
Designing the architecture and interiors simultaneously simplifies everything. When one team plans the walls, the lighting and the furnishings at the same time, a grandparent's reading chair has the right lamp beside it and a window with the right view from the start.
Has your home reached its potential for every generation?
A home designed for your family gives each person room to live well. A grandparent can make coffee in their own kitchenette at dawn, a parent can get in a pre-dawn workout, everyone can gather at the big table over breakfast because they want to, while the always on-call doctor gets undisturbed and much-needed rest down the hall. This is how a well-planned home works – to everyone's advantage.
If your family is planning to live under one roof or on one lot or you’re contemplating building a legacy home, use our contact form to set up a walk-through, or reach out to talk through ideas. You can see more of our homes on our select residential page and learn about our team on our About page.
Frequently Asked Questions
Can I build a casita for my parents in Austin?
In many cases, yes. Austin's HOME rules allow up to three units on most single-family lots zoned SF-1, SF-2 and SF-3 – all subject to floor-area limits, setbacks, tree protections, utility access, deed restrictions and HOA rules. A designer with your interests in mind will always start with a review of these rules to ensure your property can meet your goals before starting design work.
What should an in-law suite include?
At a minimum, an in-law suite needs a bedroom, an accessible bathroom and a sitting area. The features that make the biggest difference day to day are a private entry, a kitchenette for independent mornings and aging-in-place details such as a curb-less shower and step-free access.
Is it better to build an addition or a separate casita?
It depends on how much independence your family wants and what your lot allows. An addition keeps everyone connected and can require less site work, while a casita offers more privacy and can serve other purposes later. Walking the property with an architect is the fastest way to see which one best fits your needs.
Planning for more than one generation? Reach out through our contact form to start the conversation.